Design and Architecture
The Central Stupa
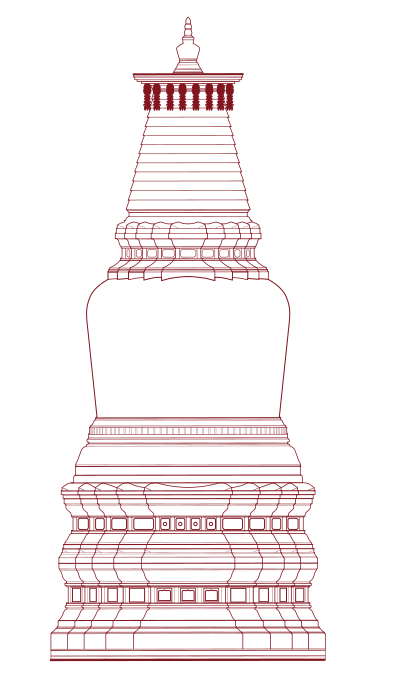
The Great White Stupa is designed at approximately 200 feet in height, with three principal registers: a broad square plinth on which the pilgrim circumambulates, a tall white reliquary drum that gives the Stupa its name and its character at distance, and a graduated finial set above a crowning harmika that culminates in a spire of thirteen rings, the canopy, and the sun-and-moon ornament.
The whiteness is intentional and carries meaning. White is the colour of Manjushri's wisdom, of the milk that nourishes the practitioner, and of the unstained mind. The Stupa will be finished in a lime-and-mineral render in the Himalayan tradition, with periodic re-application built into the operations cycle. Recessed niches in the drum and the plinth will house statuary, butter-lamp shrines and ritual fittings.
Fidelity to the Original
The central Stupa will follow the architectural design of the Da Bai Ta faithfully. Proportions, formal composition, the white-rendered drum, the harmika, the graduated finial, the thirteen rings, the canopy and the sun-and-moon ornament will reproduce the Wutaishan original with the precision its lineage requires. The Stupa is offered as a faithful inheritor of the Da Bai Ta on Bhutanese soil, not as a Bhutanese reinterpretation of it.
Where modern structural and engineering interventions are required for seismic resistance, fire safety and longevity, those interventions will be concealed within the traditional envelope and will not visibly alter the inherited form.
The Bhutanese Register
The eight Bodhisattva temples and the pilgrim-facing architecture, the entrance pavilions, ablution and offering points, ancillary buildings, walls, roofs and ornament, will be conceived in the Bhutanese architectural register. Roof forms, painted ornament, timber-work, jangsa and tho details, and the whole material vocabulary of the temples will read as unmistakably Bhutanese.
The composite, a Wutaishan Stupa at the centre and a mandala of Bhutanese temples around it, is an act of pilgrimage in built form: the inheritance of Mount Wutai brought into the embrace of Bhutanese sacred architecture.
Materials
The central Stupa will be finished in lime-and-mineral render in the Himalayan tradition and detailed in copper-gilt for the crown and ritual fittings.
The eight temples and the pilgrim architecture will be built in traditional Bhutanese practice: stone masonry for plinth and load paths, timber for superstructure and doors, painted wood for ornament and ceiling registers, and slate or shingle for roof finishes as appropriate to each temple.
Circulation
The site will be organised around the central Stupa as the unmoving centre, with circulation, services and ancillary functions arranged outward in concentric tiers. The principal pilgrim entrance is at the western end, with parking and arrival facilities placed beyond the threshold of the sacred precinct. From there pilgrims pass through a transitional zone of arrival pavilions, ablution and offering points, before entering the inner mandala.
A continuous outer kora skirts the inner mandala. An inner kora runs immediately around the plinth of the central Stupa. The eight temples are positioned so that pilgrims may pause at each shrine in sequence as they walk the outer path.
Relics and Consecration
Sacred relics, mantra rolls (sungdul) and ritual filling materials (zungs) will be enshrined within the Stupa according to traditional Vajrayana sequences. The consecration calendar will be announced in due course.